CUSTOM HOME DESIGN · CENTRAL OHIO
Ranch House Plan Ideas for Your Central Ohio Home
Explore split-bedroom layouts, useful storage, room connections, and property fit before developing a ranch house plan in Central Ohio.
Start with the way you use a home
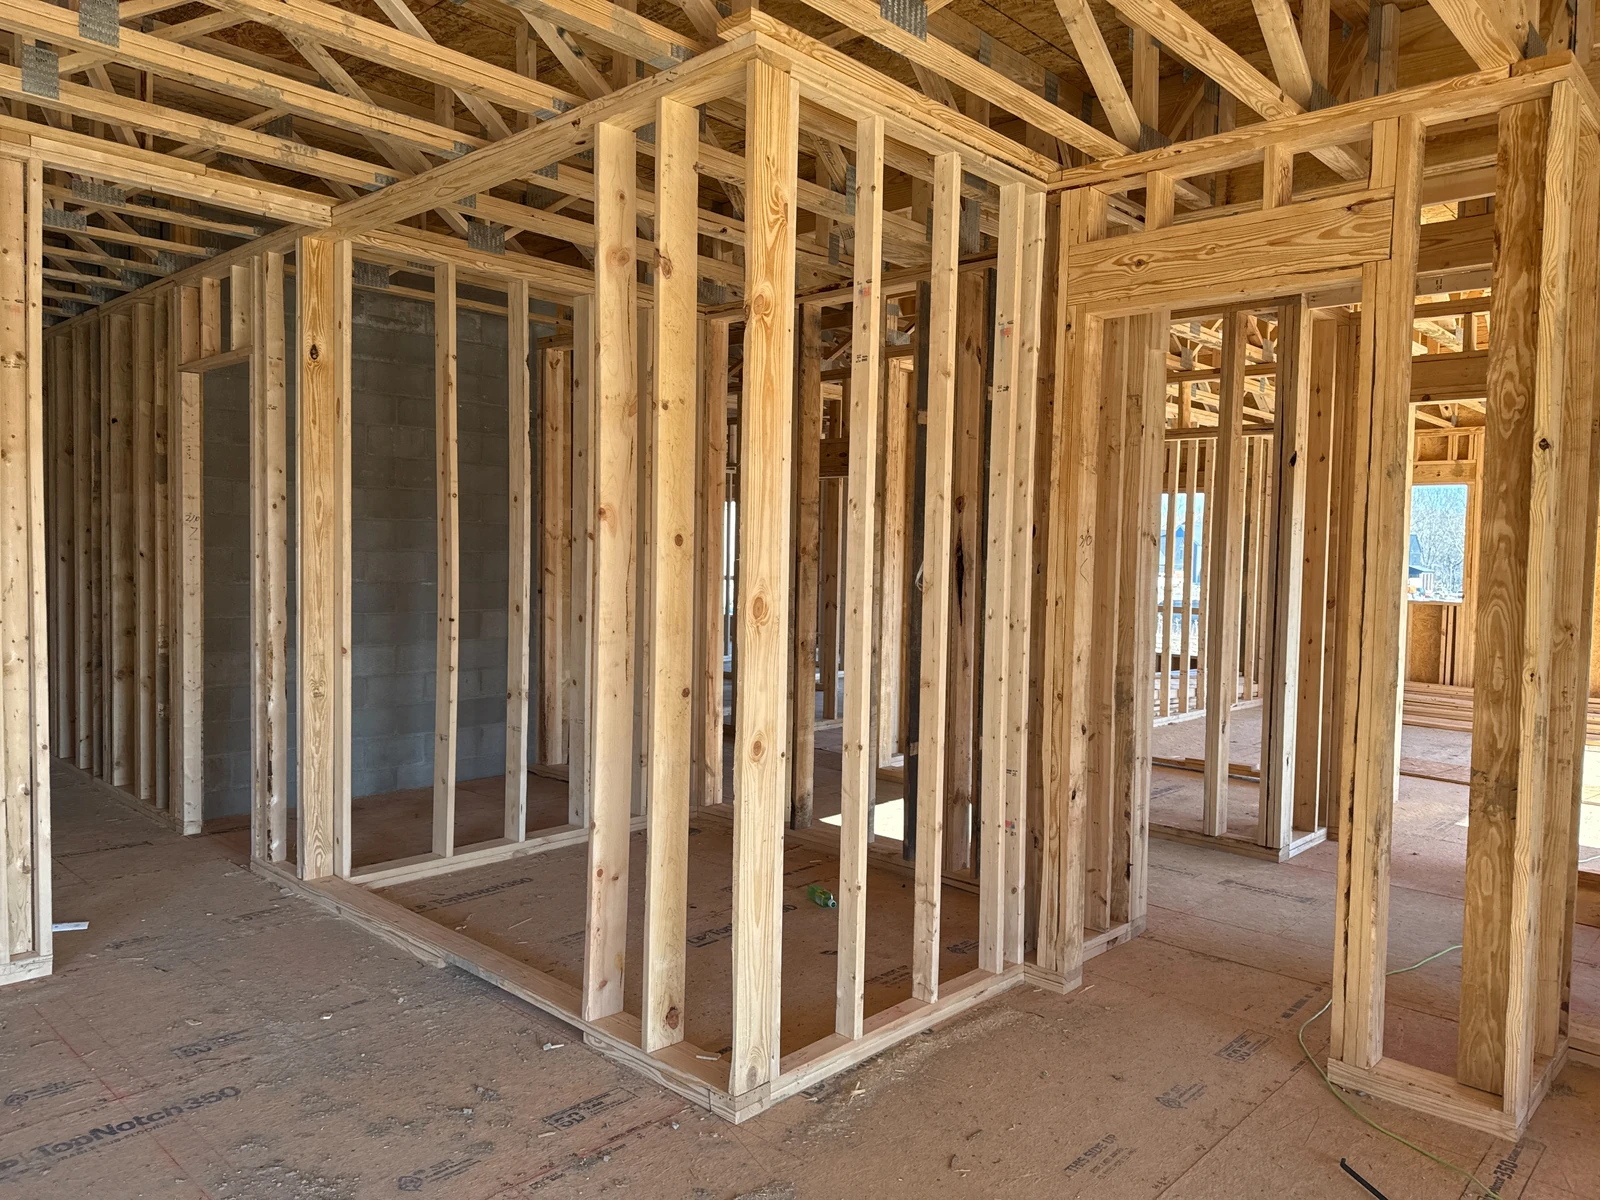
A ranch plan brings the principal living spaces onto one floor. The useful question is how those spaces connect: where groceries arrive, where coats collect, how guests reach a bathroom, and how much separation bedrooms need from the kitchen and television. List those routines before choosing a plan by its exterior or square footage.
For a custom home near Johnstown, New Albany, Granville, or Utica, bring a short list of rooms that matter most and the furniture you expect to keep. A dining table, large sofa, work desk, or hobby equipment can reveal circulation problems that are hard to see in an empty floor-plan drawing. Identify the rooms you use every day and the rooms that can serve more than one purpose.
Three ranch layout directions to explore
A split-bedroom layout places the primary bedroom apart from secondary bedrooms. It can give household members useful privacy, but check the distance to children's rooms, laundry, and nighttime bathroom routes. Look at what separates the sleeping areas: a quiet room works differently from a kitchen or television wall.
A compact plan with a flexible room groups the everyday living spaces and uses one room as an office, guest room, or hobby space. Think through doors, storage, light, and access to a bathroom so the room can support its intended uses without becoming a walkway.
A main-floor plan with additional space elsewhere can pair everyday living with a lower level or bonus area where the property and design allow. Decide which functions must remain on the main floor. Ask how stairs, utility spaces, and any later finishing work affect the usable area and the project scope.
Connect the kitchen, arrival space, and laundry
Trace the trip from the driveway or garage to the kitchen with grocery bags in hand. A useful arrival area gives coats, shoes, backpacks, and cleaning supplies a place before they reach the main living space. The right answer may be a modest coat closet and bench rather than a larger room that consumes space elsewhere.
Then trace laundry from the bedrooms to the washer, dryer, and a place to fold or hang clothing. Locate the appliances with their service connections, clearances, and noise in mind. A drawn rectangle labeled laundry does not establish room for open appliance doors, storage, and a person carrying a basket.
- Mark the doors and drawers that need to open at the same time.
- Place everyday storage near the activity it supports.
- Check whether guests must pass through private working areas.
- Leave useful wall space for furniture, switches, and storage.
Test the plan against your property
A broad ranch footprint needs to work with the available building area, driveway approach, grading, and outdoor space. Establish where the home can sit before becoming committed to a plan. A property listing or mailing address alone does not identify setbacks, easements, utility routes, or the authority that reviews the project.
Consider the direction of daylight, views you want to keep, and windows facing neighboring homes. A porch or covered outdoor area should connect to the rooms that will use it. Read our guide to building on your own land for the property information to gather before developing the design.
Compare the complete building scope
Compare plans with the same list of included spaces and finishes. Finished living area, garage area, covered porches, and unfinished space are different parts of the project. A simple comparison of advertised square feet can miss important differences in the work being proposed.
Ask the design and building team to explain the foundation, roof, exterior details, structural spans, and mechanical layout alongside the room arrangement. Keep preferred features separate from essentials so you can make informed adjustments. Our custom-home budget guide gives you a framework for comparing those decisions.
What to bring to a first planning conversation
Bring your property address or listing, a survey if available, a rough room list, saved examples, and your overall project budget. Add notes explaining what you like in each example. A photograph of a kitchen may be about its light or storage rather than its size or materials.
You can begin with an existing plan or ask for help developing the direction. Virtus helps coordinate the design professionals your project needs and connect the layout, property, selections, and construction scope. The goal of the first conversation is to understand what matters to you and what information is needed next.