
HOME ADDITIONS · CENTRAL OHIO
Home Addition Planning in Central Ohio: Space, Design, and Cost
Explore the layout, property fit, existing-home connections, and cost factors behind a home addition in Granville, Johnstown, New Albany, or nearby communities.
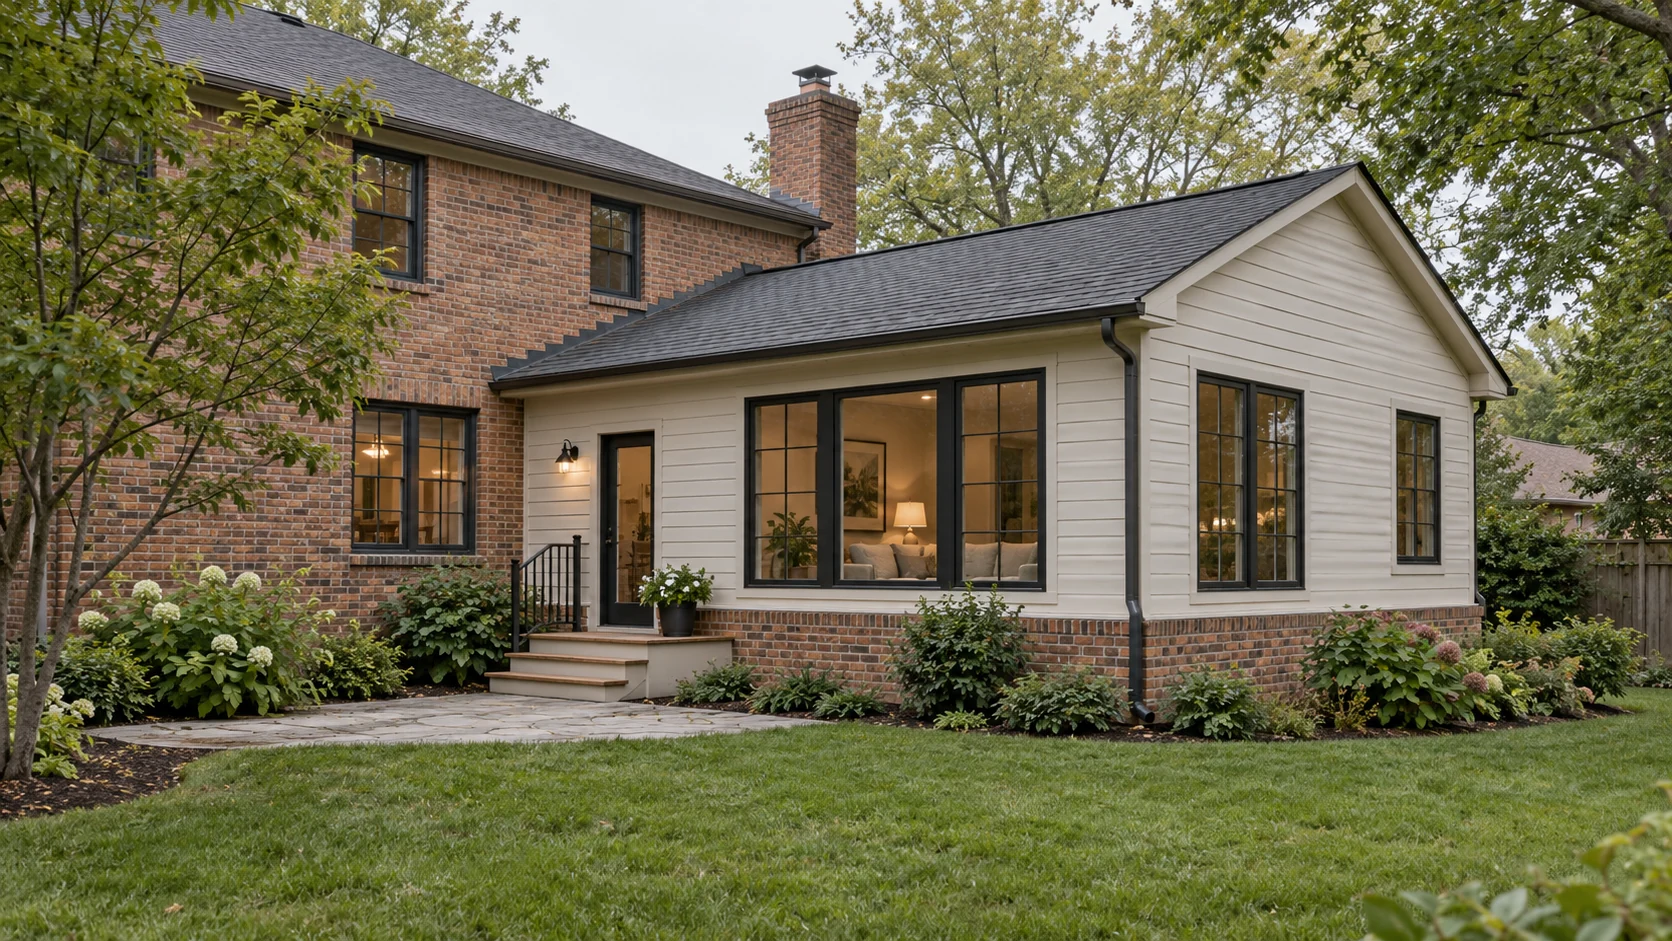
Decide what added space needs to accomplish
Begin with the need: another bedroom, space for a family member, a larger kitchen, an office, or a room that can adapt over time. Then consider whether a better arrangement within the existing home could solve part of the problem. An addition should improve the way the whole home works, not simply increase its stated area.
Draw the routes between the proposed room and the existing kitchen, bathrooms, bedrooms, entrances, and outdoor areas. Ask where furniture and storage will go, and whether adding a room would remove useful windows or turn another room into a corridor. These questions help define the scope before the exterior design becomes fixed.
Check the property before committing to a footprint
Identify the available building area, boundaries, easements, service routes, and the local office responsible for the project. The mailing city alone does not establish that authority. Bring an available survey or site plan to the first conversation, along with photographs of the home and the proposed area.
In Granville, confirm whether architectural review applies to the property. For Johnstown and New Albany projects, begin with the relevant city planning and permitting resources listed below. If the home uses an on-lot sewage system and the proposed use changes, raise that question with the responsible health district while the layout is still being developed.
Plan how the addition connects to the existing home
The connection deserves as much attention as the new room. Discuss the foundation and floor relationship, the roof and exterior junctions, drainage, structural changes, and how the construction affects existing finishes. Identify which conditions need to be verified before the design and estimate can be developed further.
For the exterior, compare roof shapes, window placement, siding or masonry, and the scale of the proposed work. Inside, consider floor transitions, daylight, ceiling relationships, and the path into the new space. Matching every finish exactly is not the only design approach, but the relationship should be deliberate and understood.
Understand the cost factors beyond added square feet
An addition involves both new construction and work at an occupied, existing building. Ask the estimate to distinguish the new structure, connections to the original home, affected finishes, service changes, site work, and the drawings and approvals involved. The rooms and systems included matter when comparing two proposed additions.
- Foundation and ground conditions: what the proposed footprint needs and what remains to be investigated.
- Structural connections: openings and changes where the existing and proposed spaces meet.
- Kitchens or bathrooms: the fixtures, finishes, and service work included in the room.
- Installed systems: how heating, cooling, electrical, and plumbing requirements will be evaluated.
- Restoration: the existing rooms, exterior areas, and finishes affected by the work.
A price per added square foot is difficult to compare unless those items are defined. Use your actual property and developing plans to establish a project-specific scope.
Compare adding, renovating, and moving by what each solves
Compare the outcomes you need: location, usable rooms, privacy, storage, access, and outdoor space. Evaluate whether the current property can support the changes and what would remain unresolved afterward. An addition may solve a space need while a major renovation addresses the arrangement of the existing rooms.
Keep construction scope and the household disruption involved in the comparison. Avoid assuming that one option is always cheaper or better. A useful decision starts with the information available for your home, the alternatives you are considering, and the budget and priorities you bring to the discussion.
Bring a clear starting package to Virtus
Gather your address, available survey and drawings, photographs of the proposed area, a room or needs list, and an overall budget. Note what you like about the home today and what the new space must change. Add any questions about living in the home while construction takes place.
Your initial consultation with Virtus is free. Dan or Kellie can help identify the next planning information needed. Before construction, the scope, selections, responsibilities, and change-order process should be clear. Read our working practices for communication, signed changes, and workmanship warranty information.
Useful local resources
Confirm the current requirements for your exact property with the responsible office.