
MAJOR RENOVATIONS · CENTRAL OHIO
Planning a Whole-Home Renovation in Central Ohio
Organize the layout, existing conditions, selections, budget, and daily-living decisions behind a major Central Ohio home renovation.
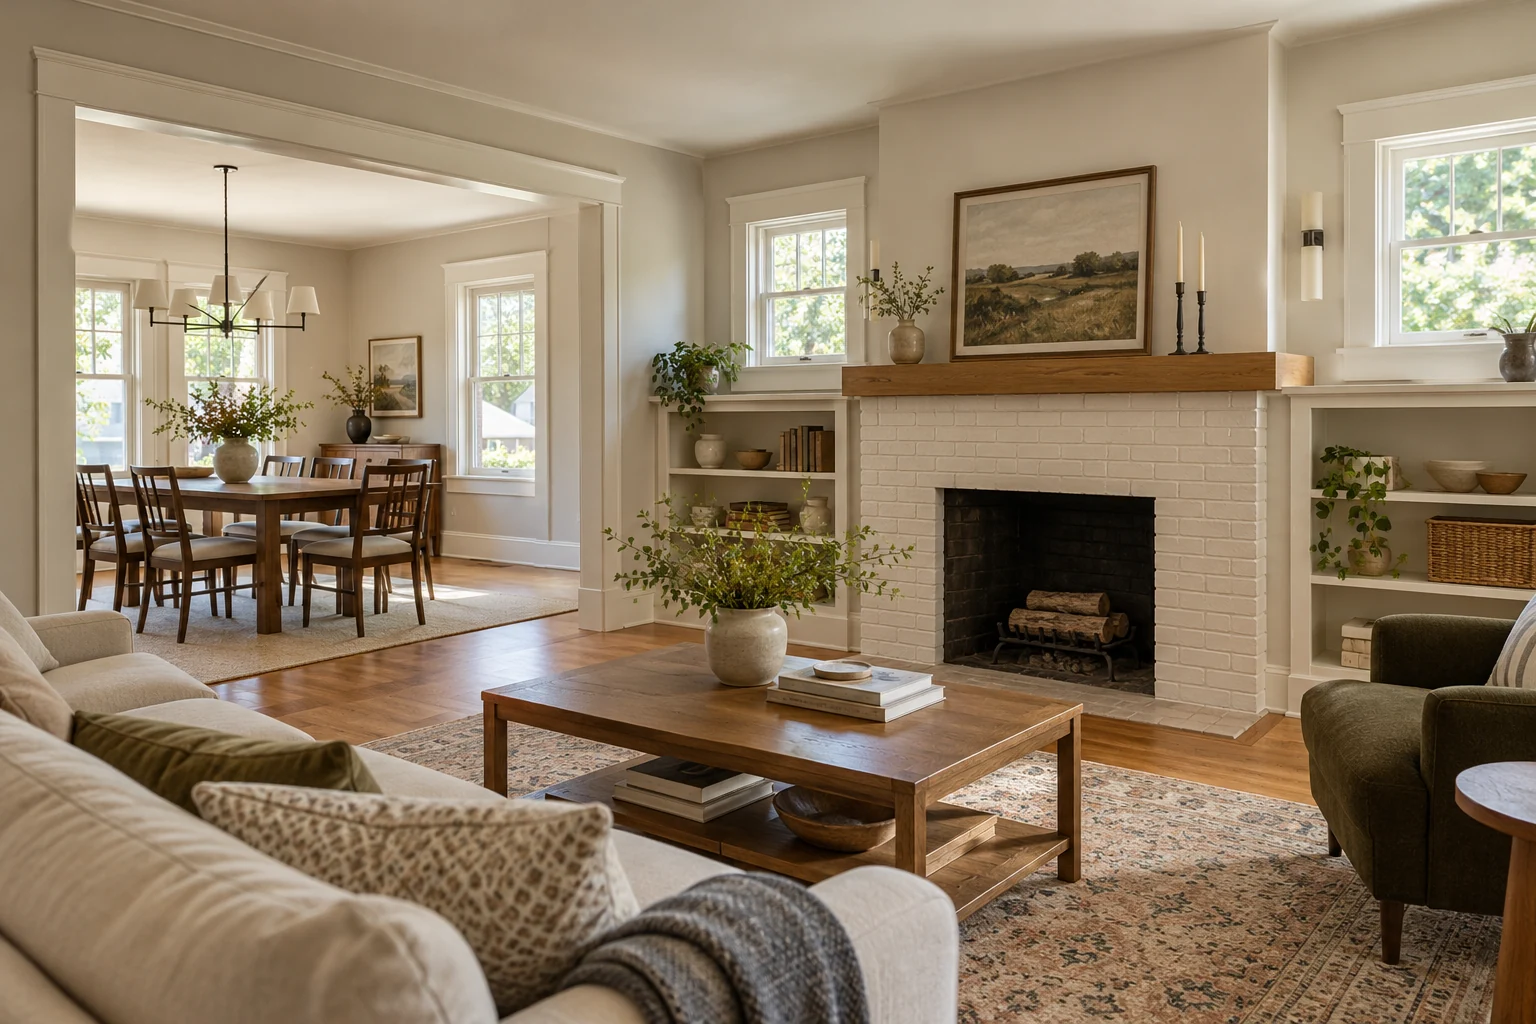
Describe what needs to work better
Start a major renovation by listing the problems you want to solve. A cramped kitchen, disconnected living rooms, limited storage, or an awkward route to a bathroom may involve more than a finish update. Describe the everyday difficulty and who it affects before choosing a particular construction solution.
Walk through the home with those notes in hand. Mark the areas you want to preserve as well as the areas you want to change. For a project in New Albany, Granville, Johnstown, or the surrounding Central Ohio area, bring photographs, any existing drawings, and a short list of priorities into the first scope discussion.
Plan connected rooms and systems together
A change to one room can affect the next. Opening a wall may influence structure, electrical locations, lighting, flooring transitions, and where furniture can sit. Moving a kitchen or bathroom can introduce questions about service routes and the spaces beside, above, or below it.
Ask the project team to identify which existing conditions need investigation and which professionals need to be involved. Keep the layout, structural questions, mechanical work, and finishes in one coordinated scope. An attractive materials board is useful, but it does not replace the information needed to understand how the proposed work fits the existing home.
Build a scope that can be priced and compared
Separate the work you know you want from items that need investigation or a final selection. Identify the rooms and systems included, the finishes being retained, proposed allowances, and exclusions. Ask who is responsible for demolition, protection, disposal, and restoring the areas affected by the work.
Keep a selections list that records the item, location, model or material information, decision status, and any effect on the scope. Compare proposals using the same drawings and requirements. When a condition remains uncertain, ask how it will be investigated and how the resulting decision will be documented.
Decide how daily life will work during construction
Whether you can remain in the home depends on the work and which essential spaces remain usable. Discuss access to a kitchen and bathroom, work-area separation, utility interruptions, pets, deliveries, parking, and the routes household members will use. Explain work-from-home schedules or other routines that influence the plan.
If the scope affects several essential spaces together, ask the project team to walk through the sequence and the arrangements needed for each stage. Phasing should be evaluated against the work, access, and household needs. Decide responsibilities for moving and storing belongings before the construction start becomes imminent.
- Which spaces remain available during each stage?
- How will work areas and daily routes be separated?
- When do selections and household decisions need to be made?
- Who receives updates and approves changes?
Check local review needs before finalizing the design
Identify the city, village, or township responsible for the exact property and ask what the proposed scope needs. Exterior alterations, an addition, and changes within a home can raise different review questions. Include available plans and a clear description of the work when contacting the responsible office.
Granville’s planning department describes additional architectural standards within its Architectural Review Overlay District. New Albany publishes permitting and inspection information through Community Development. Use the official resources below to begin the conversation; the project’s location and actual work determine which requirements apply.
Agree how decisions and changes will be handled
Virtus homeowners work directly with Dan or Kellie and receive job updates at least twice a week. Each change order carries a $75 fee plus the cost of the change, and Dan and the homeowner sign before work on that change begins. Keeping the approved scope and later decisions together helps everyone refer to the same plan.
Your initial consultation is free. Share your location, goals, photographs, and preferred timing to begin. If more floor area may be part of the solution, read our home addition planning guide. You can also review what working with Virtus looks like, including the one-year workmanship warranty and separate product warranties.
Useful local resources
Confirm the current requirements for your exact property with the responsible office.